Central plant
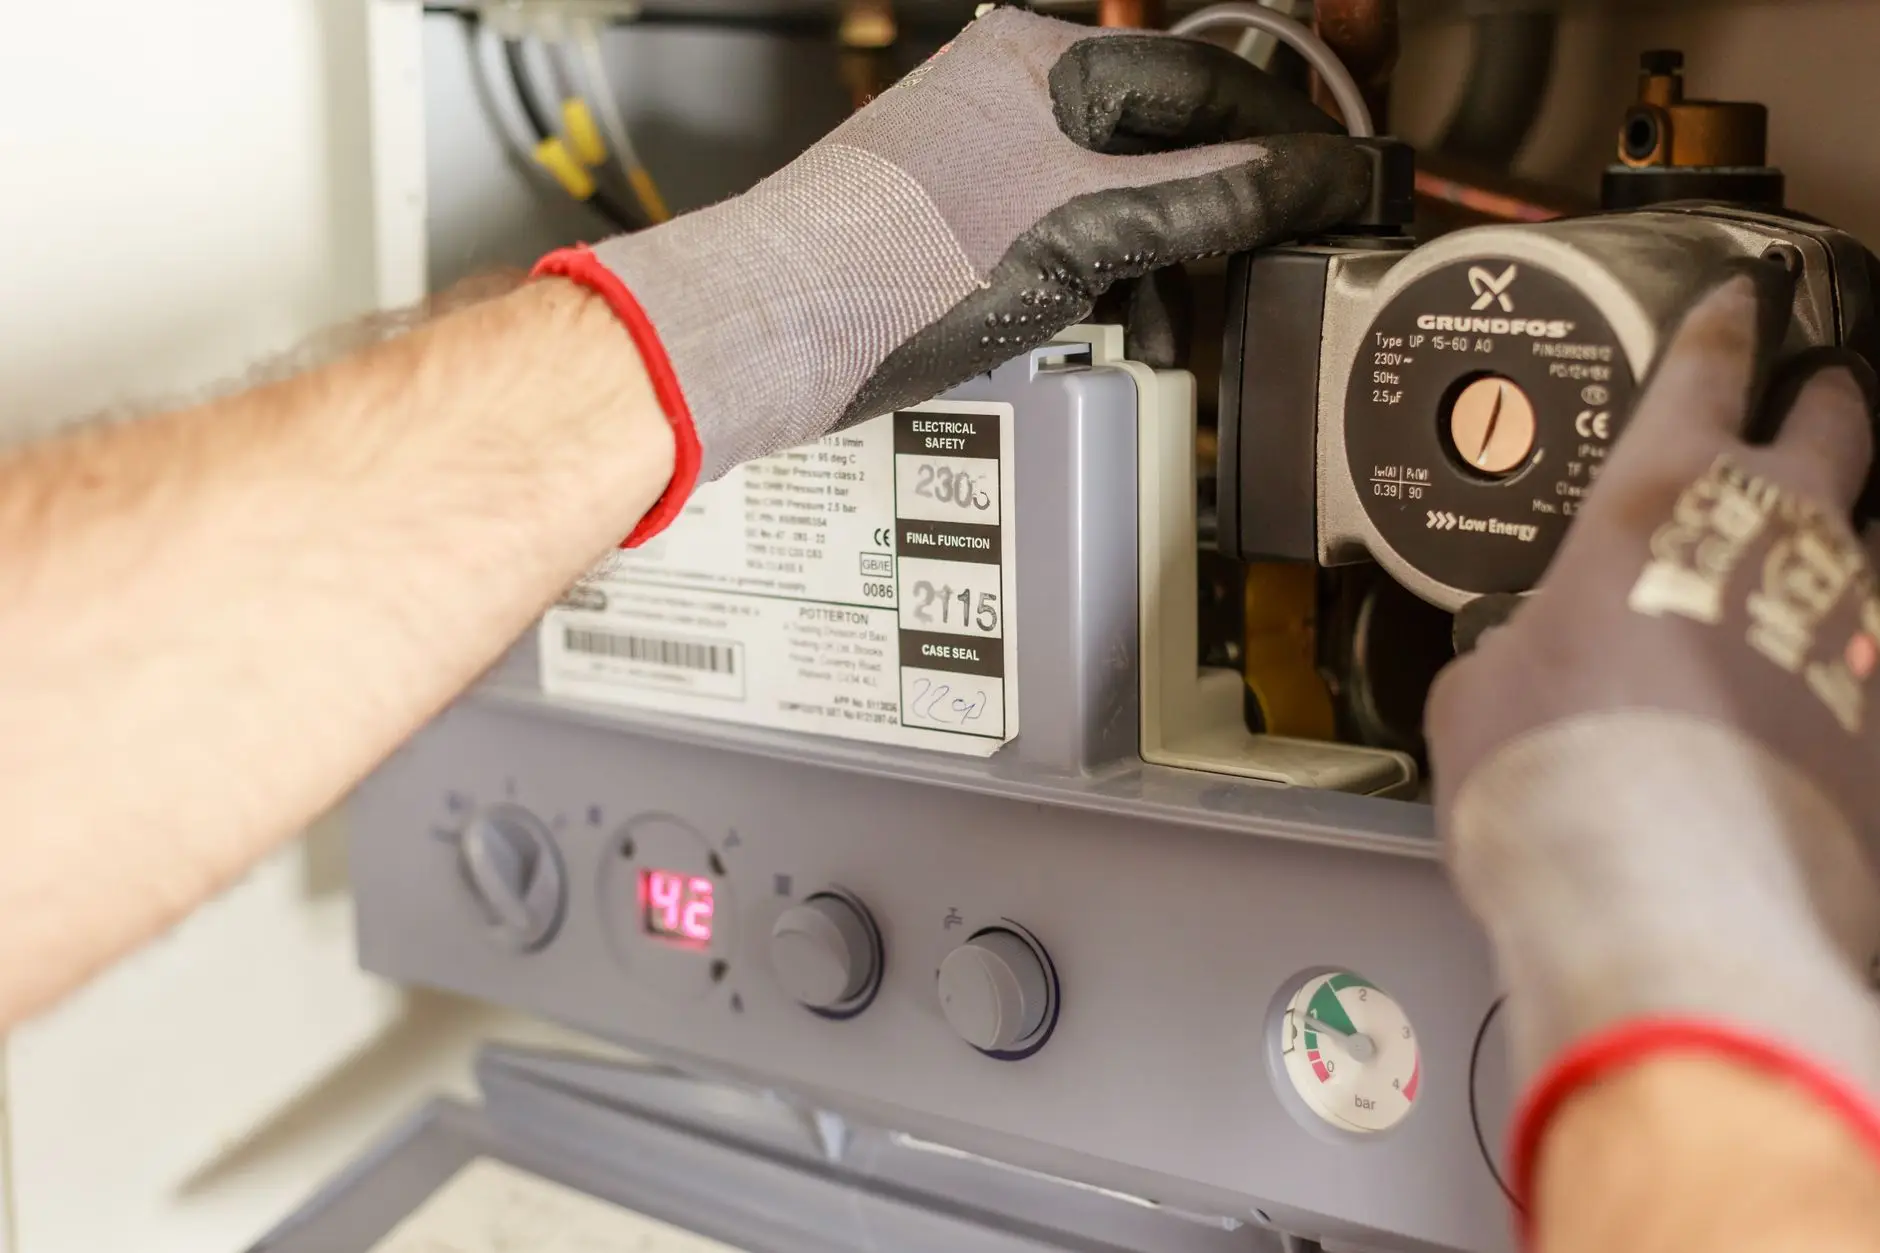
Boiler or tank plant
One or more gas boilers or commercial water heaters feed storage tanks and a recirculation loop. Suits mid-size and large buildings with a mechanical room.
Choosing a water heater for an apartment building starts with how the building makes hot water today. We help California owners and managers compare central plants, boilers and in-unit heaters, then connect them with a qualified contractor.
For owners, managers and authorized representatives of California multifamily buildings.
Almost every building fits one of these. Which one you have decides what a replacement involves.
Central plant
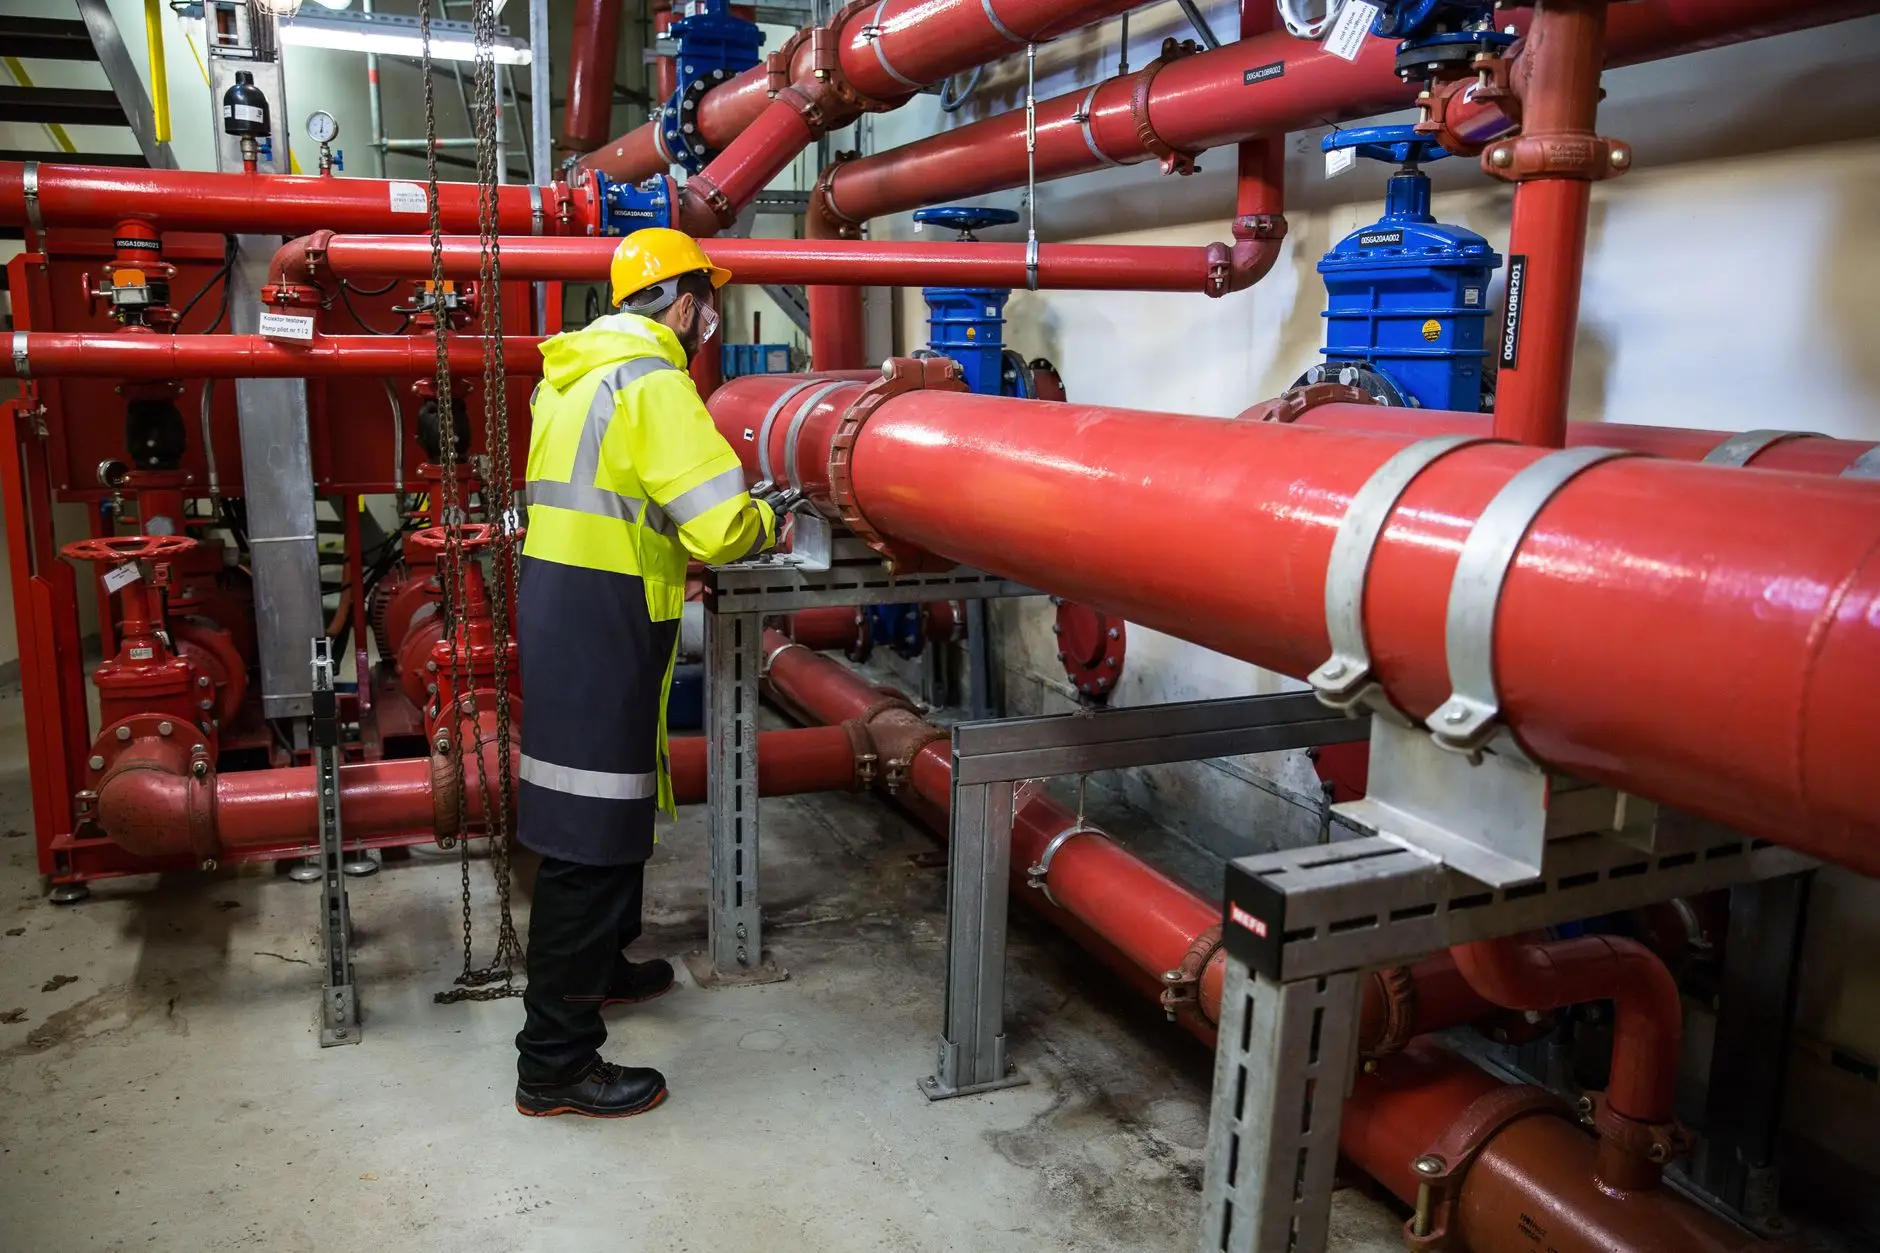
One or more gas boilers or commercial water heaters feed storage tanks and a recirculation loop. Suits mid-size and large buildings with a mechanical room.
Central plant
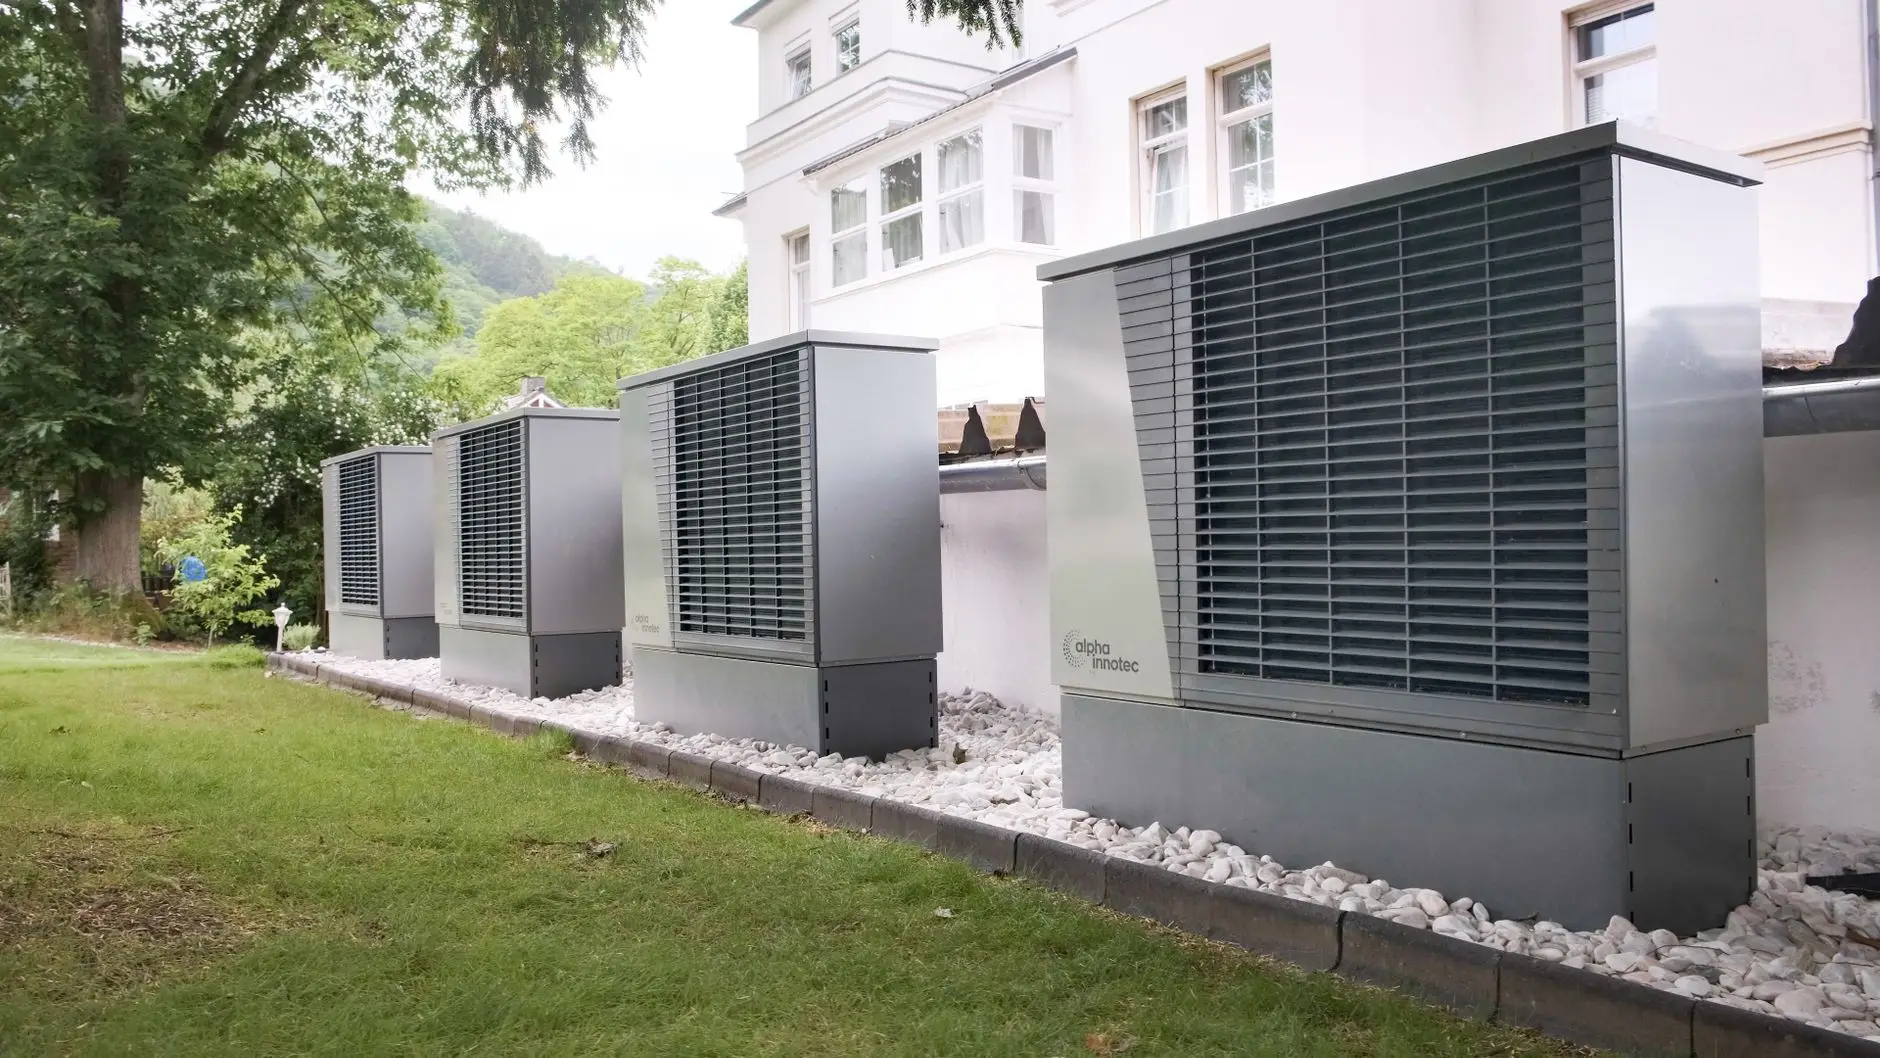
Heat pumps heat water into larger storage. Suits owners electrifying a central system who have outdoor or ventilated space and electrical capacity.
In each apartment
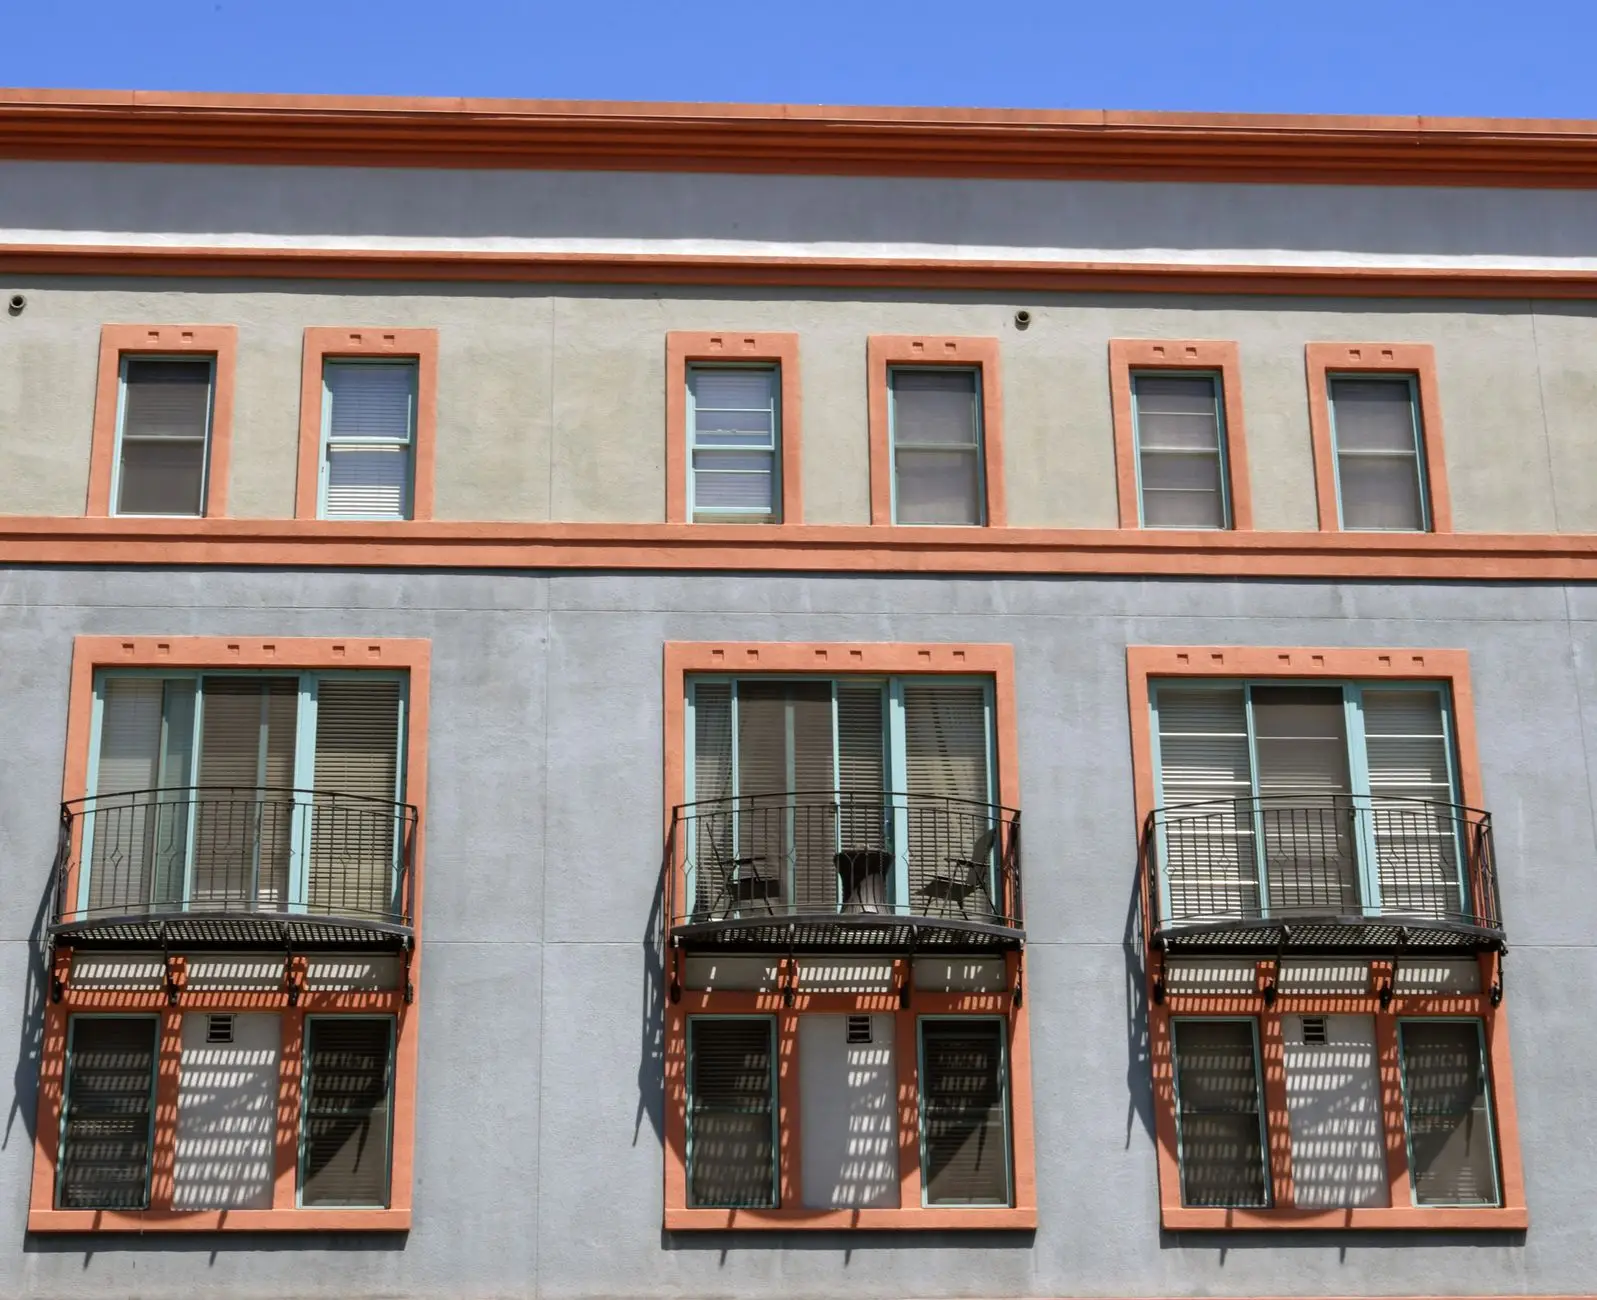
A heater serves each home, often in a closet or on a balcony. Suits buildings without central piping, but every replacement needs access to the unit.
Five quick checks answer most of it. If the answers conflict, the building may have a mix, which is common after partial renovations.
| Question | Central plant | In-unit equipment |
|---|---|---|
| Where is hot water made? | A shared plant supplies many apartments through distribution piping. | A dedicated heater serves each home. |
| Where does work happen? | At the plant and its connections; a cutover affects many residents at once. | Inside each home, with access appointments and repeated installs. |
| What changes for a heat pump? | Equipment location, storage and recirculation need a coordinated design. | Each location needs a check for space, airflow, sound and power. |
For a central system there are three common routes. None is best everywhere; the building's space, gas and electrical service usually decide it.
| What to compare | Gas condensing heaters with storage | Tankless array | Central heat pump water heater |
|---|---|---|---|
| First cost | Depends on whether venting, gas piping and tanks can be reused. Condensing units usually need new venting and a condensate drain. | Several units on a manifold, often with a buffer tank. Gas supply size and venting for each unit drive cost. | Heat pumps, larger storage, a recirculation strategy and often electrical work. Usually the largest scope. |
| Operating cost | Set by gas prices and how efficiently the plant runs at part load. | Set by gas prices; short, frequent firing can add maintenance. | Set by electricity rates and the time of day the system heats. |
| Space | Similar footprint to an existing gas plant. | Compact wall-hung units; buffer tank if used. | Outdoor or ventilated space for heat pumps, plus more storage than a gas plant. |
| Electrical need | Controls and pumps only. | Controls and pumps only. | A dedicated electrical service review. Panel or service upgrades are common questions. |
Compare central heat pump equipment How central systems are sized
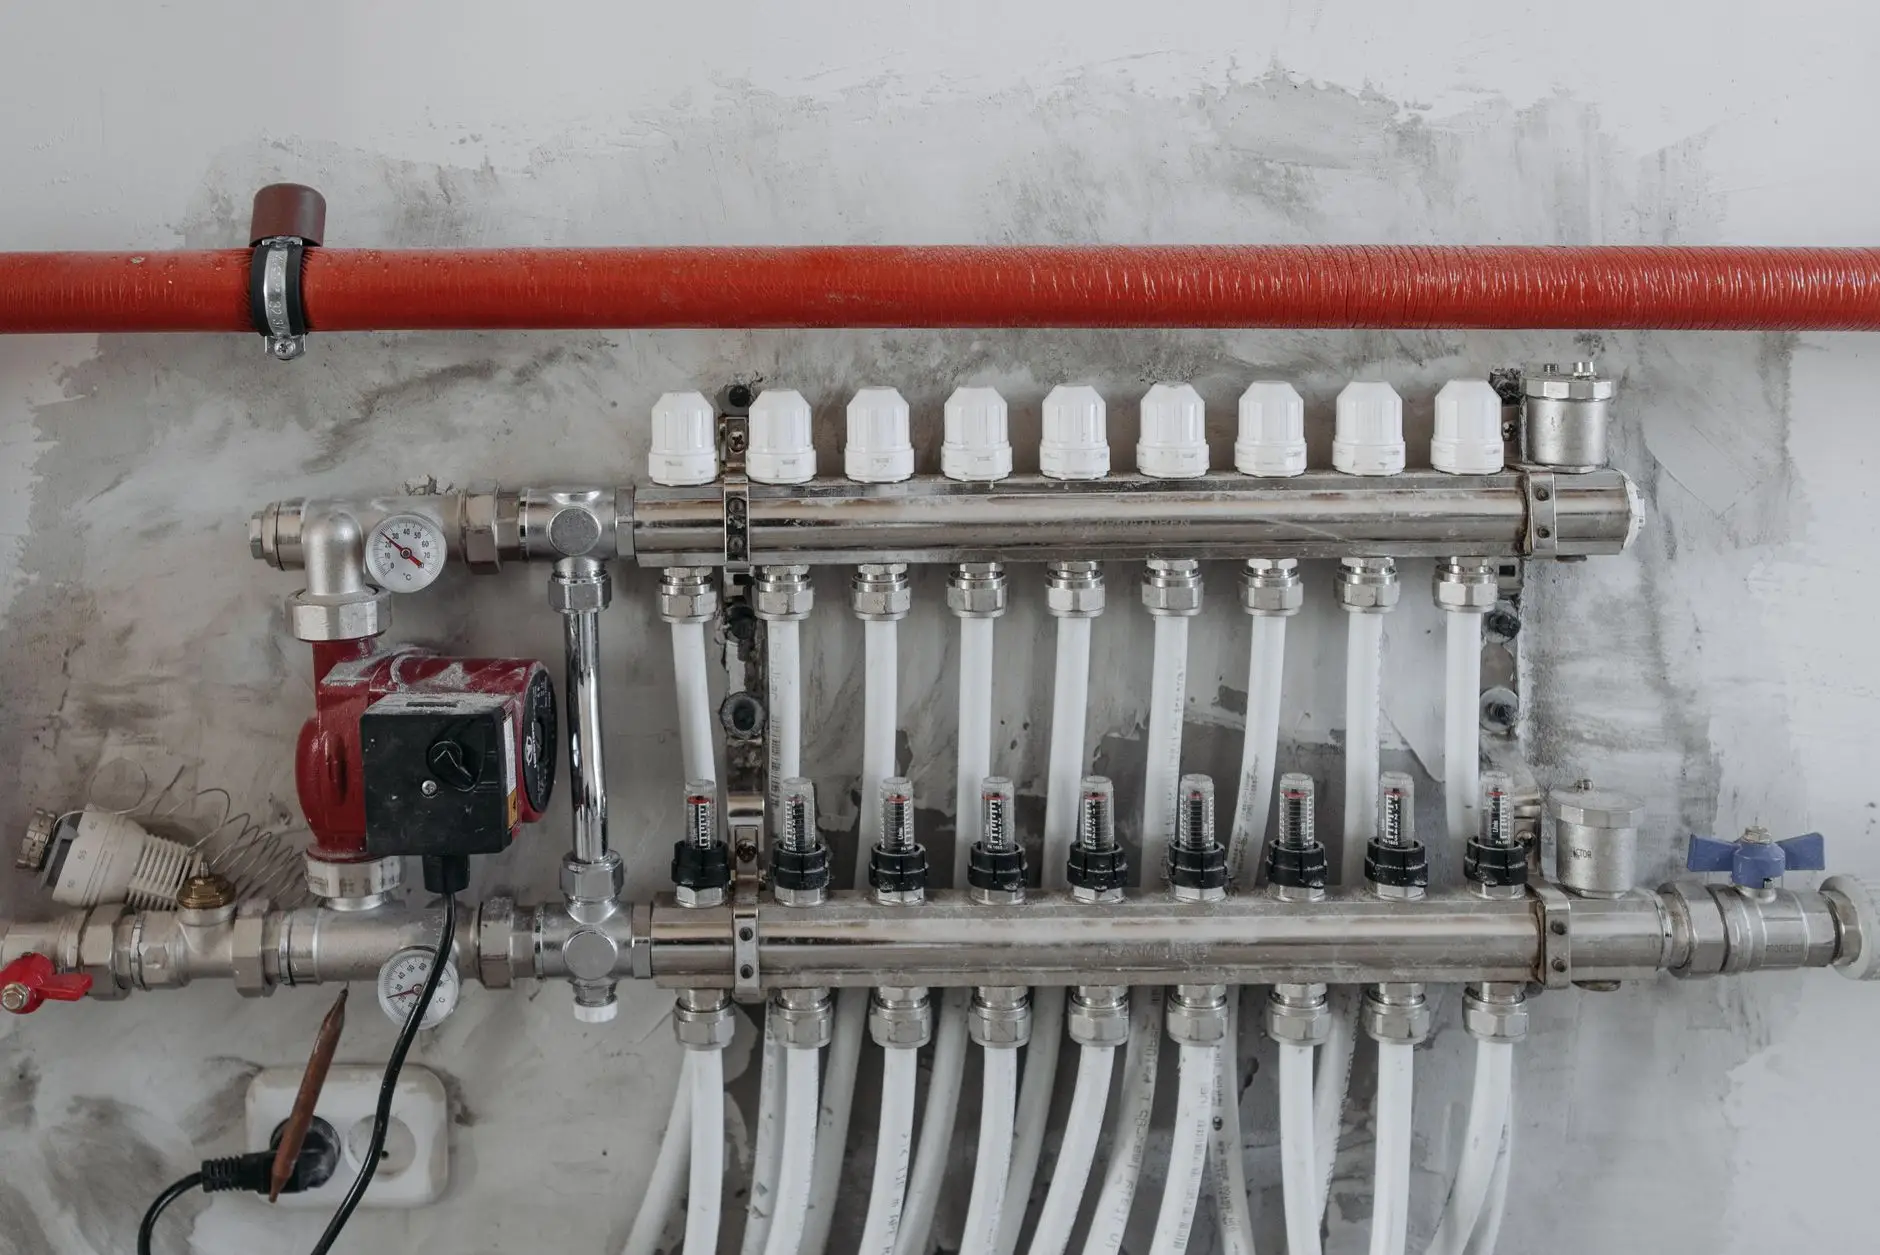
One symptom is not proof. A failed mixing valve or recirculation pump can look like an undersized heater, so the survey checks the whole system.
The same five stages apply whether you replace like-for-like or convert to a heat pump. The occupied-building cutover is where most of the planning goes.
The form asks for these details, so a contractor can tell quickly whether the project fits.
The assessment and quote are free, with no obligation. Nothing is booked until you agree a scope with the contractor.
Two short steps: the equipment, unit count, location and who should receive the follow-up.
California, multifamily, and an owner, manager or authorized representative making the request.
With your consent, a qualified California contractor partner contacts you about the property and a site survey.
The survey informs the proposal: options, the cutover plan and any incentive open for the property.
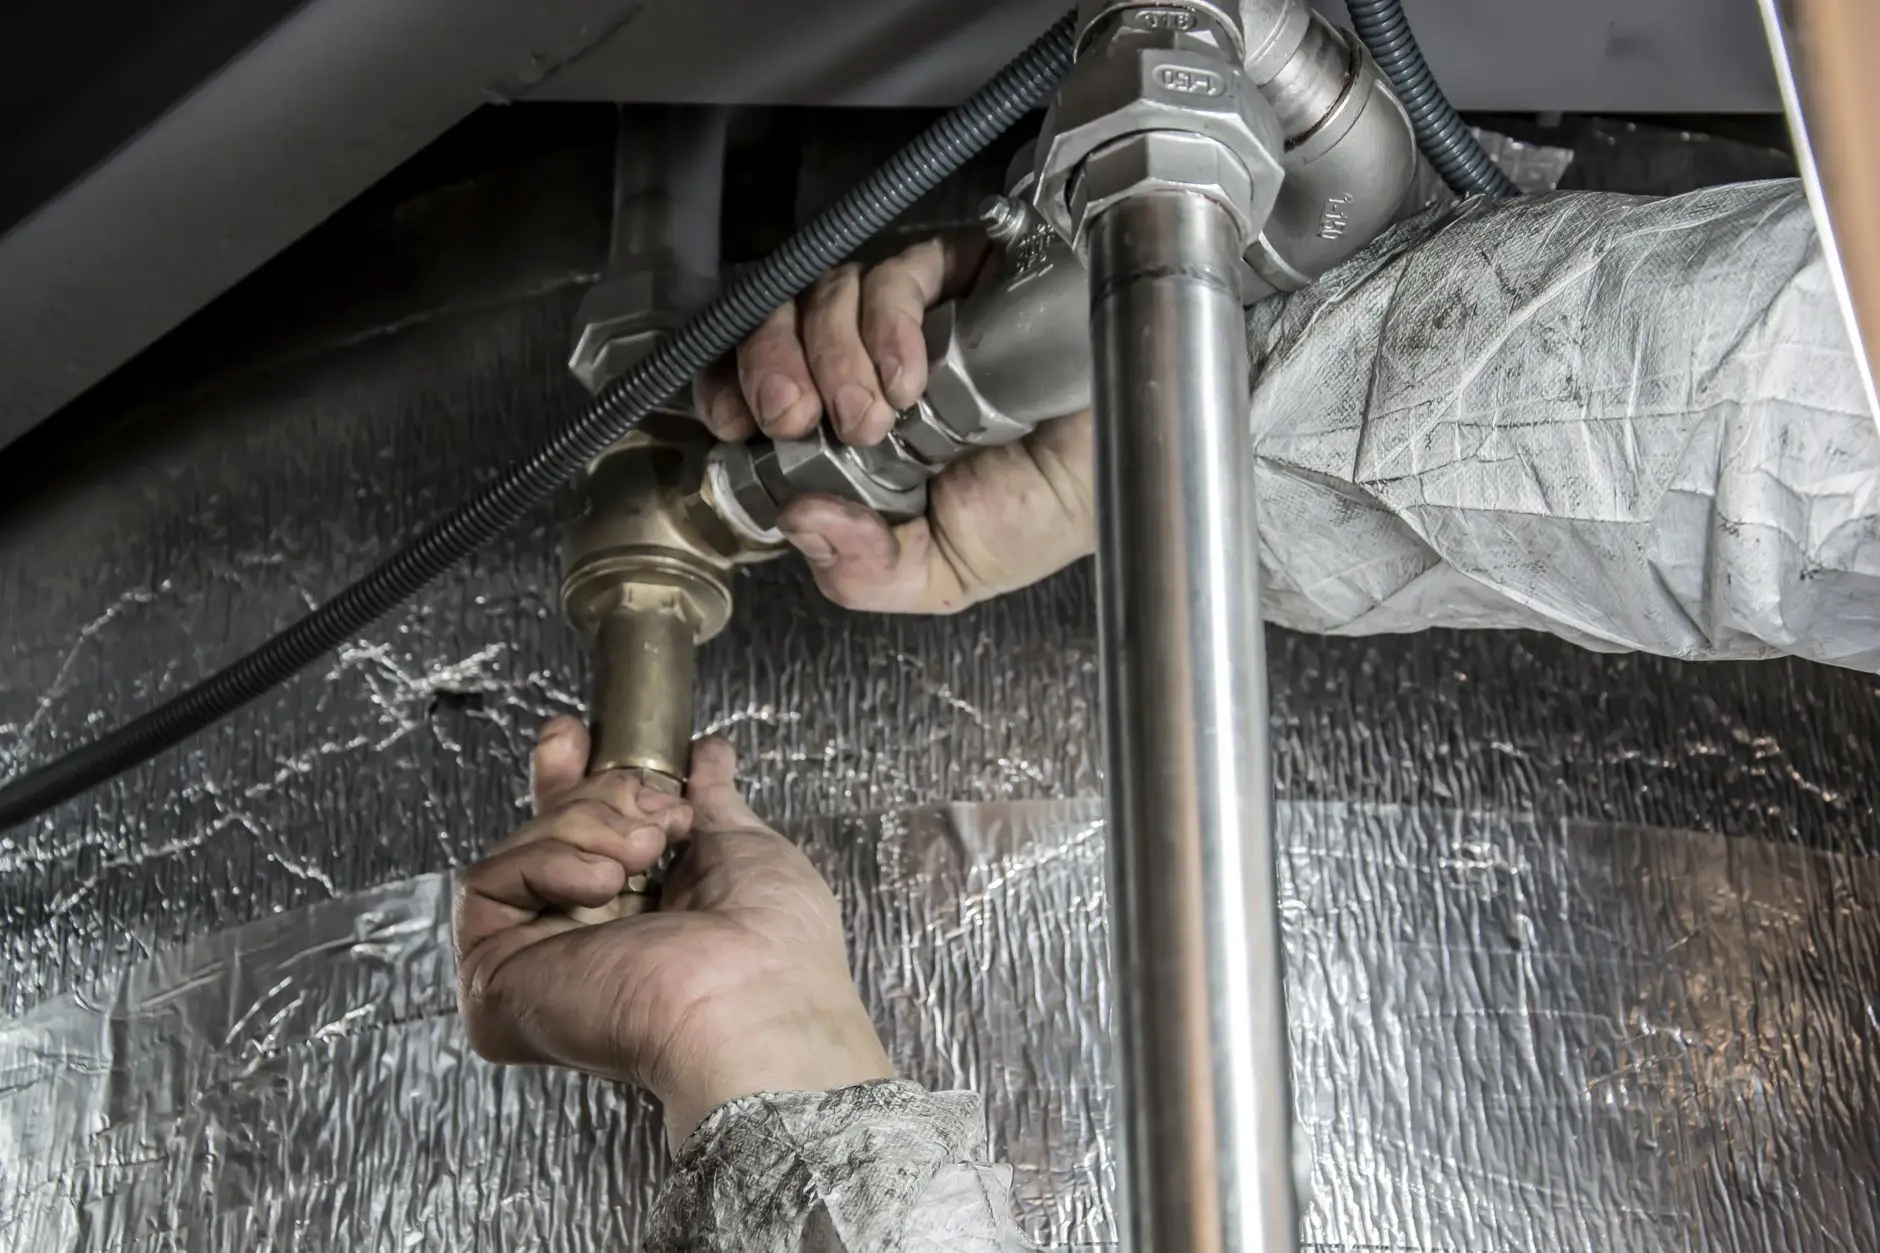
Replacing central or multi-unit water heaters in an occupied building.
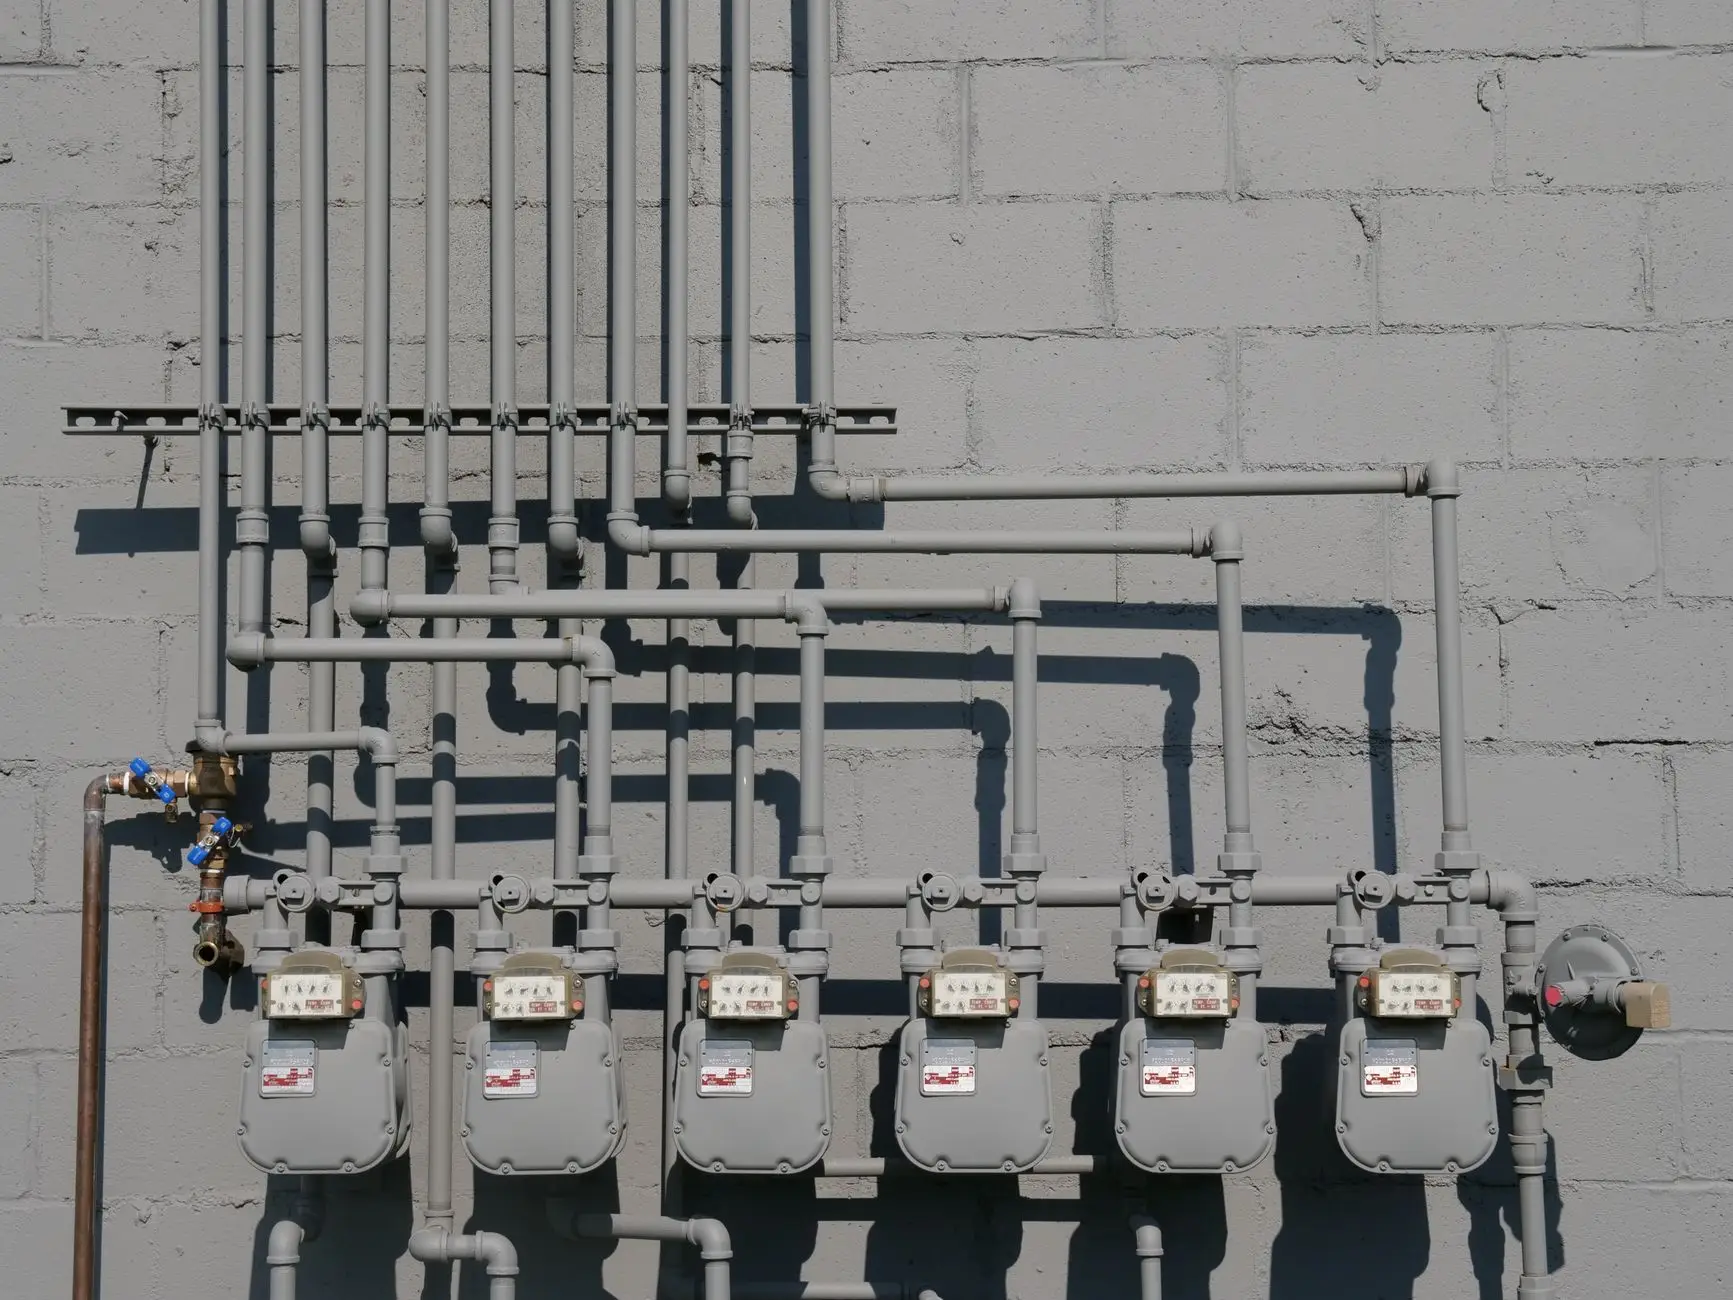
What drives the price of a boiler or water heater replacement, and how to get a firm quote.

The inputs a designer needs to size central water heating for apartments.
California programs to check, with dated status and an eligibility checklist.
Send the building details once. Qualified requests go to a California contractor partner for a free, no-obligation assessment and quote.
In a central domestic hot water system, a boiler or commercial water heater heats water that is held in one or more storage tanks. A pump moves it around a recirculation loop so hot water reaches distant apartments quickly. Some older buildings also have a boiler for space heating through radiators or fan coils. That is a separate system with different replacement questions.
There is no single size per apartment. A designer works from peak demand (occupancy and fixtures), the balance between storage and recovery, and the heat lost in the recirculation loop. The sizing guide explains each input, and the assessment confirms the numbers for your building.
It depends on what the building has now. Central plants keep equipment and maintenance in one place but rely on distribution piping. In-unit heaters avoid long pipe runs but need access to every home for service and replacement. Switching between the two changes piping, venting, electrical and utility arrangements.
Often the cutover can be staged, or a temporary water heater or boiler can carry the building. Whether that works depends on the plant room, connections and access. The contractor confirms the plan after a site survey.
The assessment and quote are free, with no obligation. Tell us about the building and the hot water equipment that serves it. An uncertain equipment age is fine.
This form is not an emergency dispatch service. If hot water has stopped, use the building's existing maintenance contacts.